

Bruce Mears Design
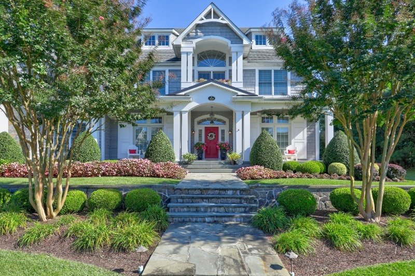
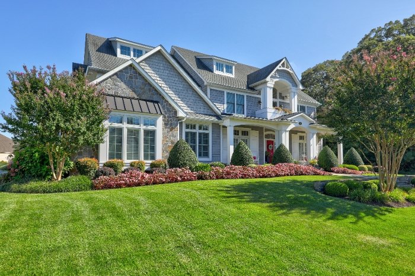
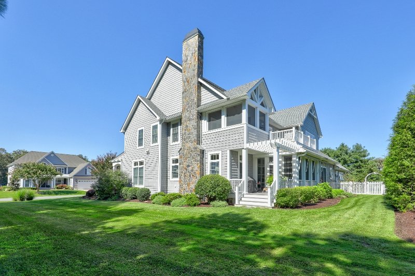
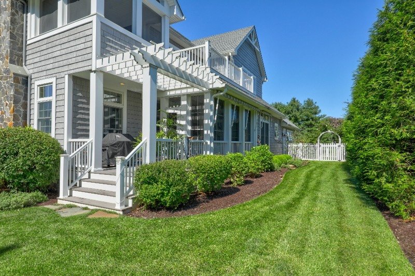
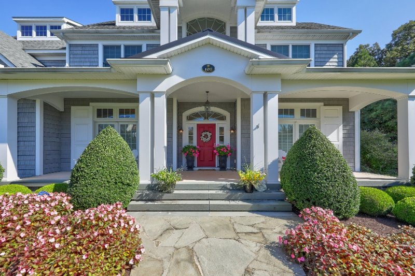
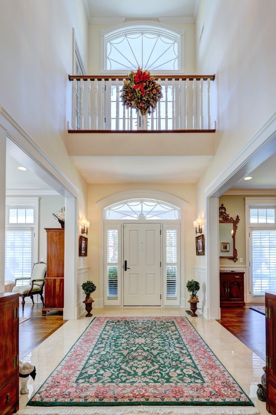
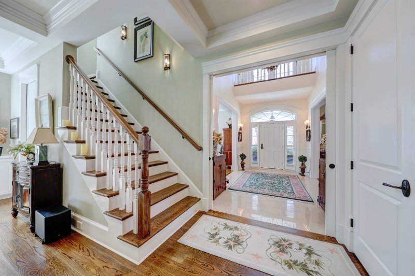
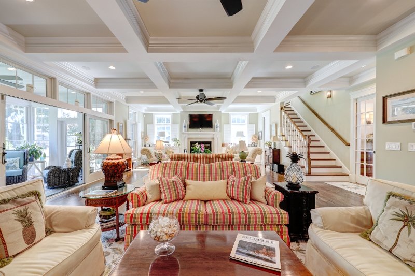
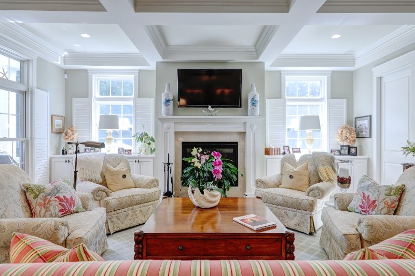
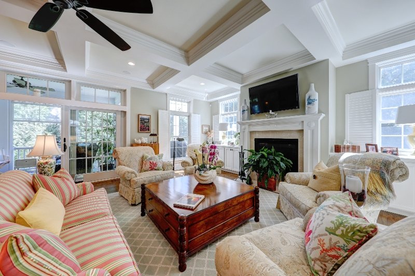
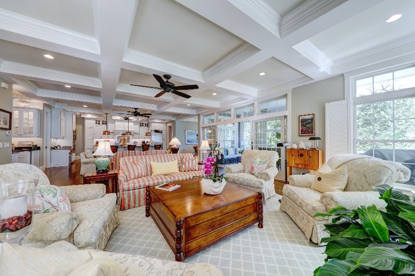
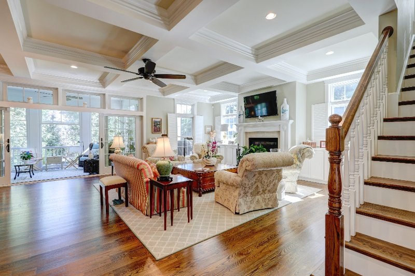
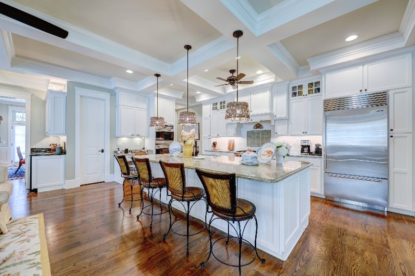
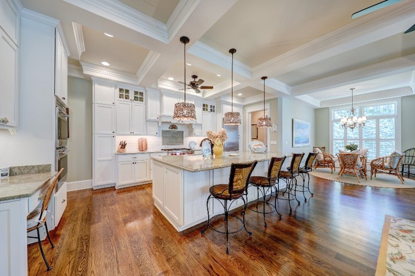
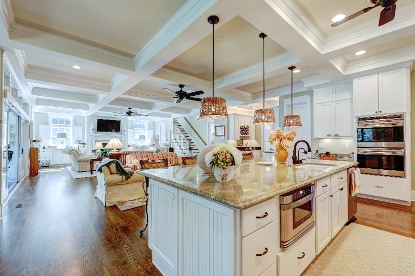
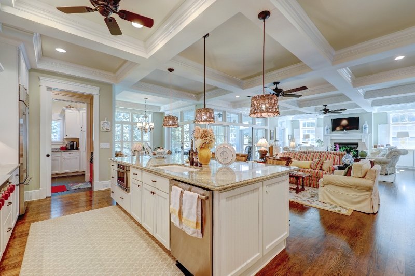
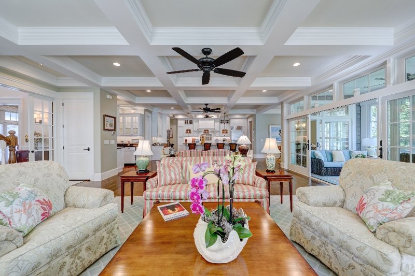
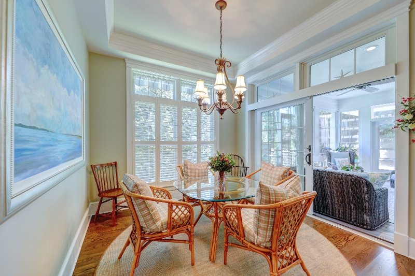
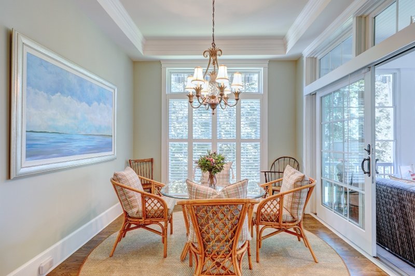
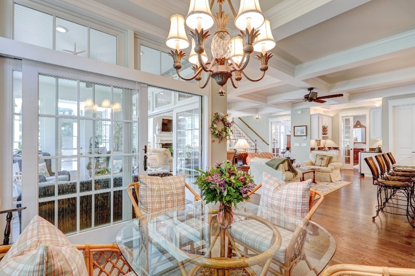
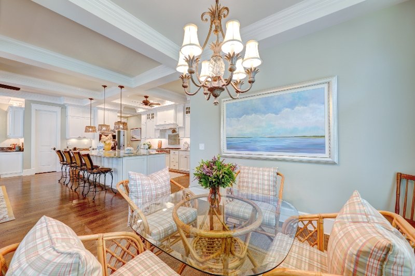
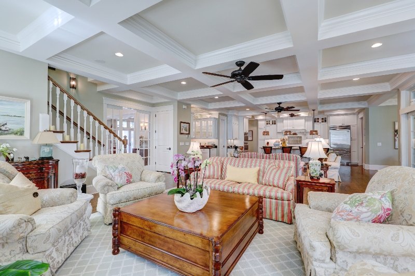
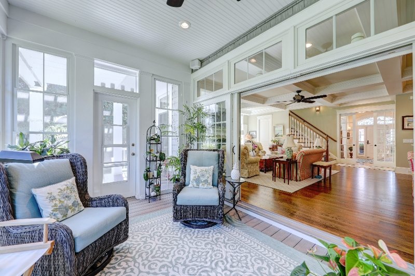
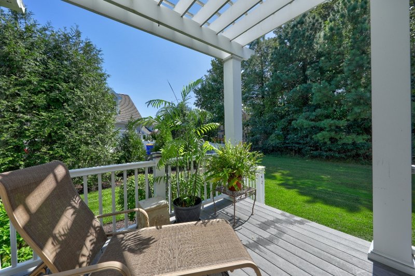
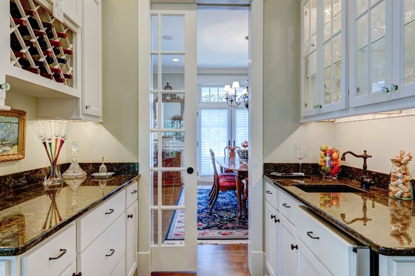
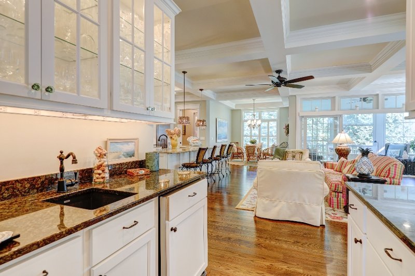
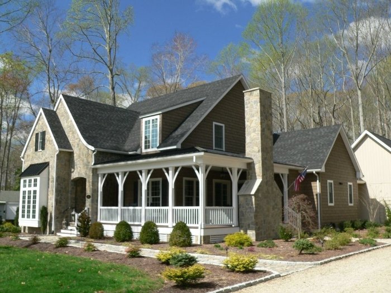
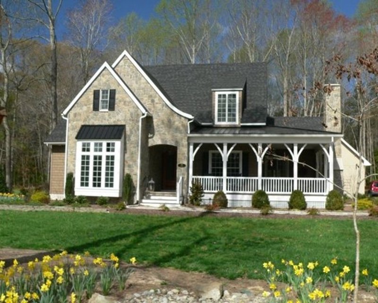
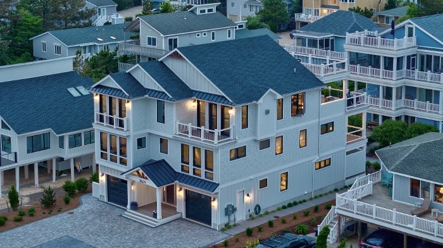
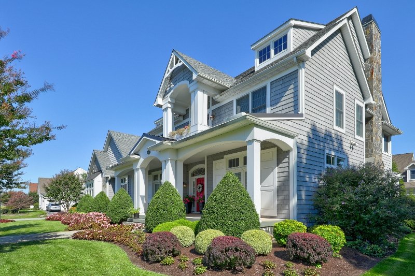
- 3100sf Interior Living Space
- 2 Car Garage
- 4 Guest Bedrooms with En-Suite Bathrooms
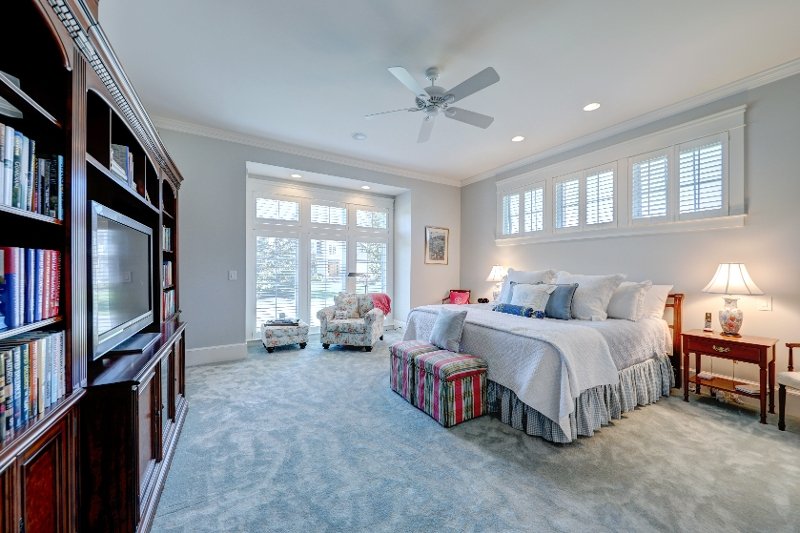
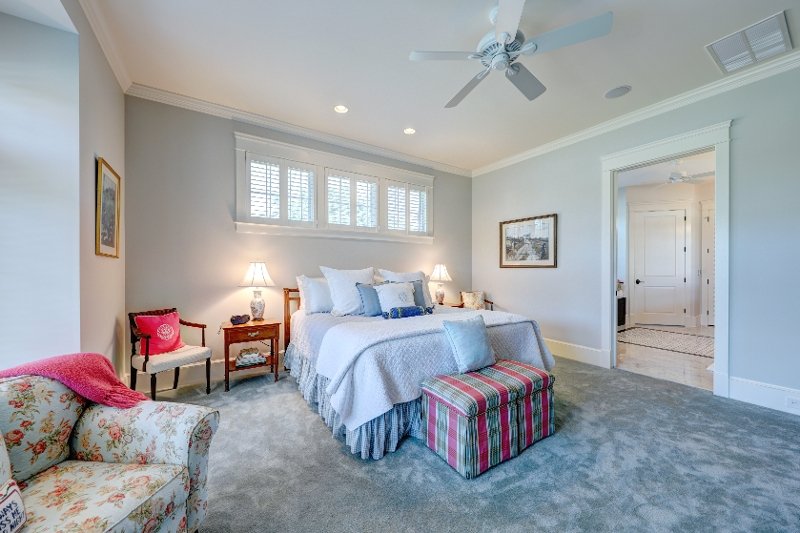
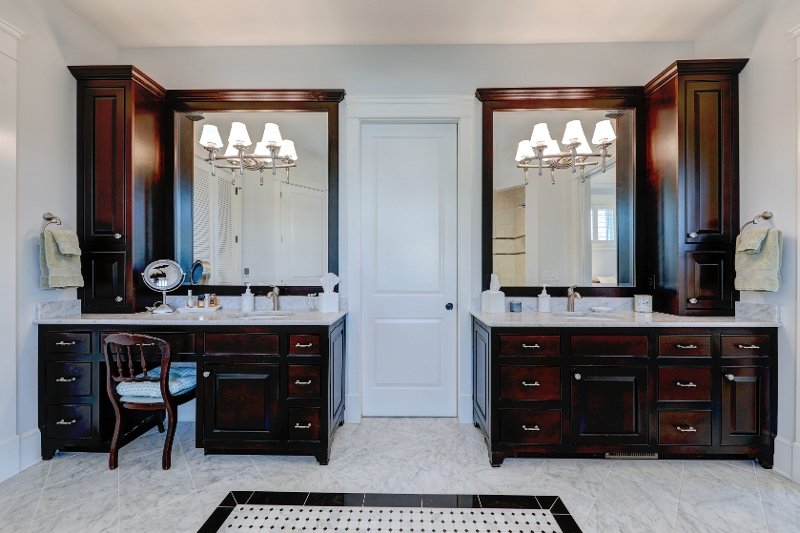
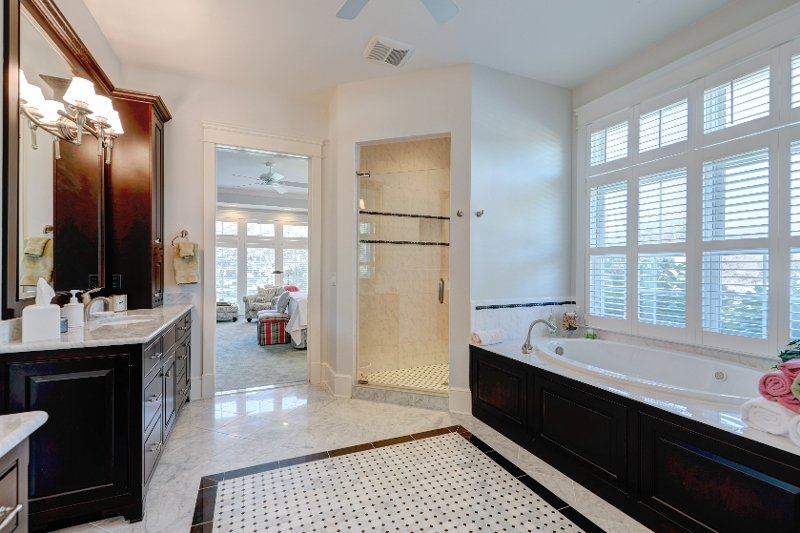
- 1 st Floor Master Suite
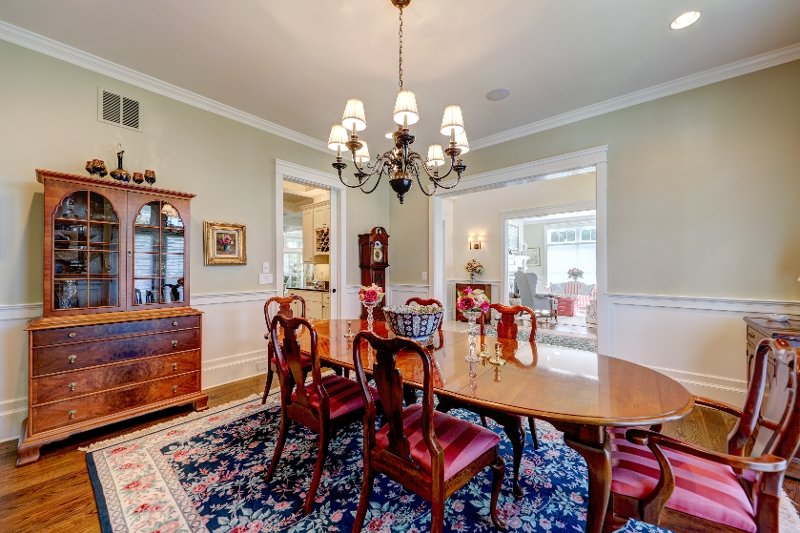
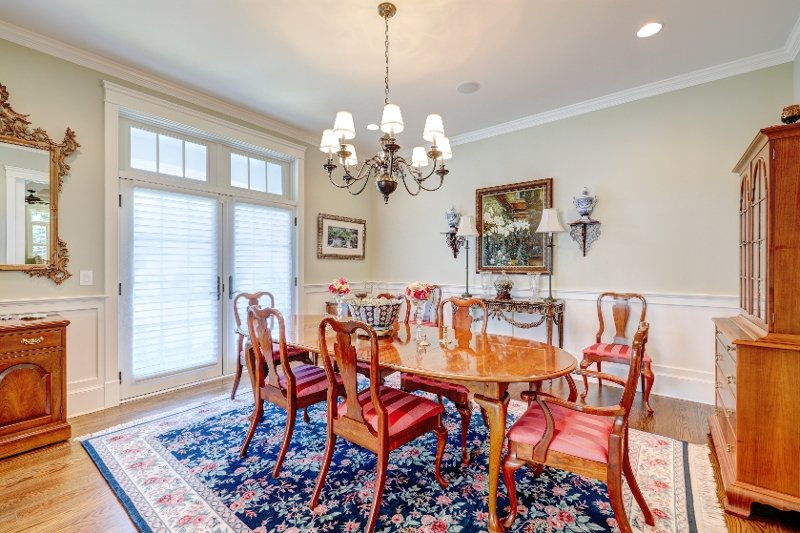
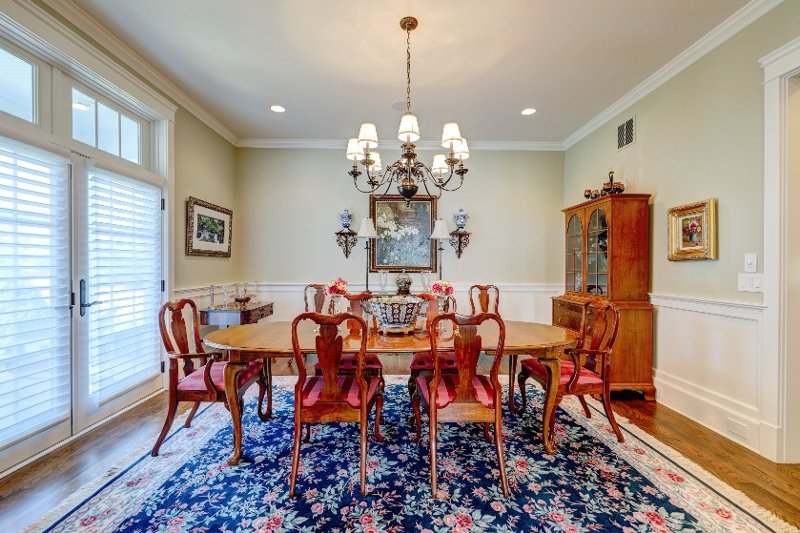
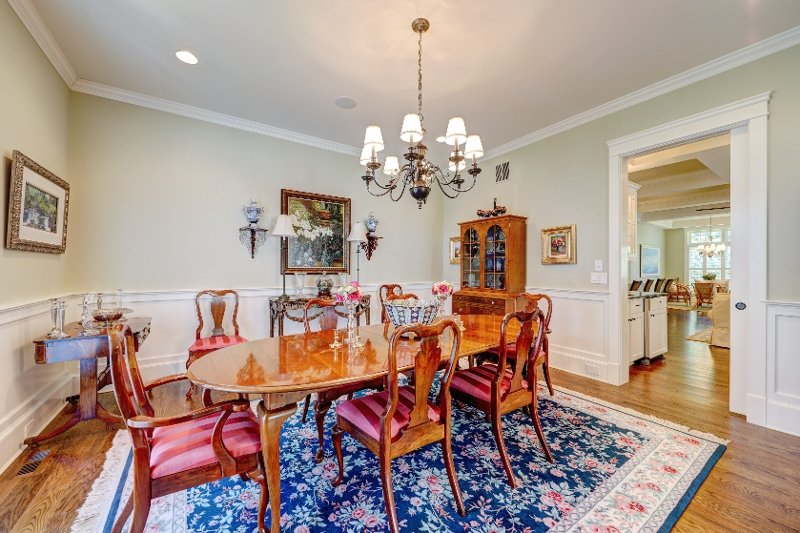
- Formal Dining Room
- Hobby Room
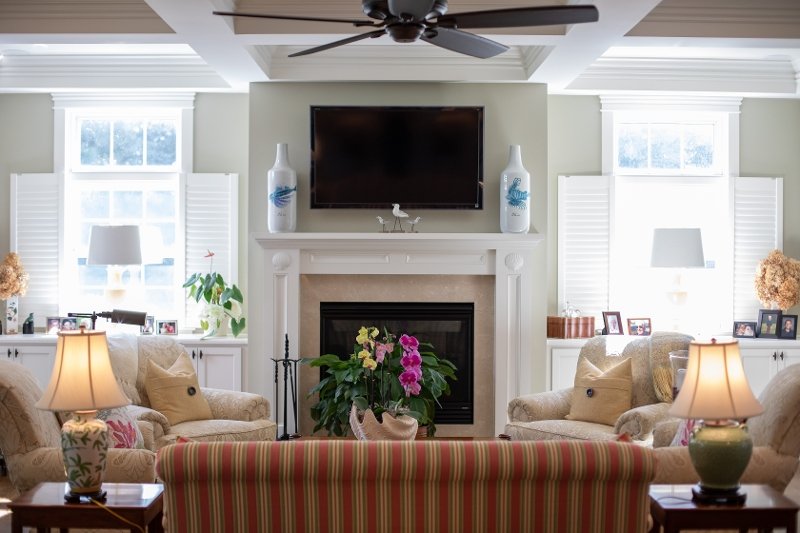
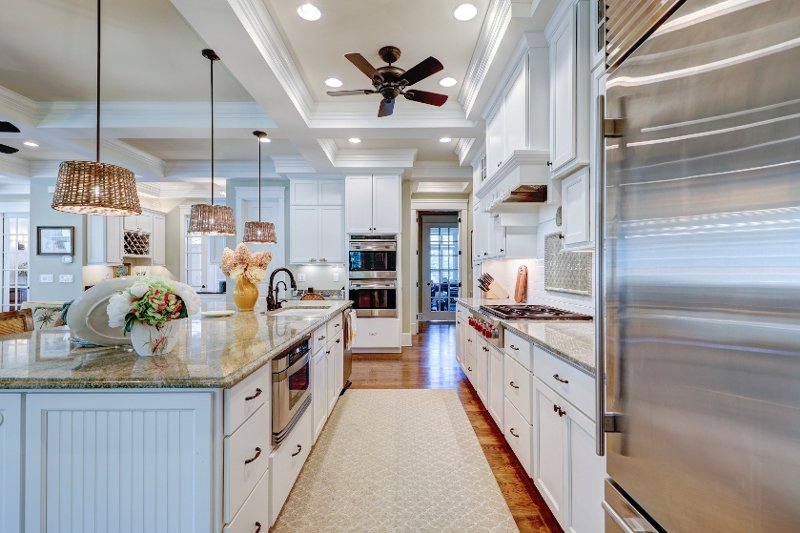
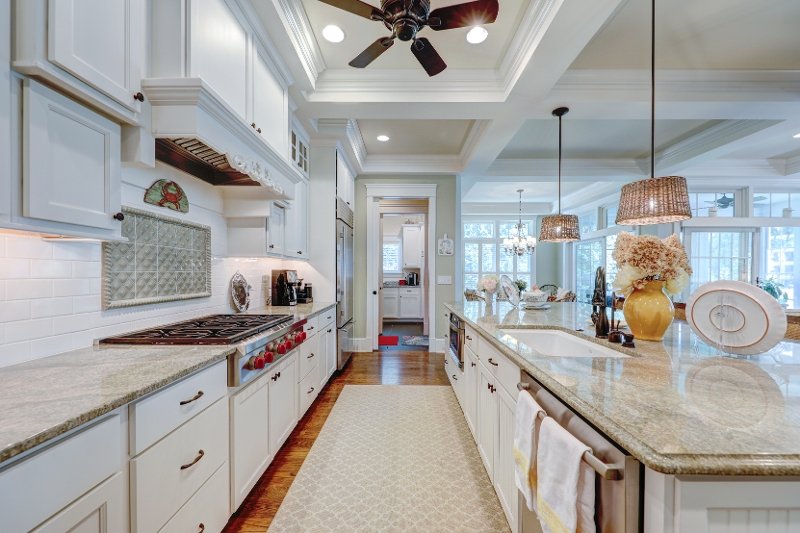
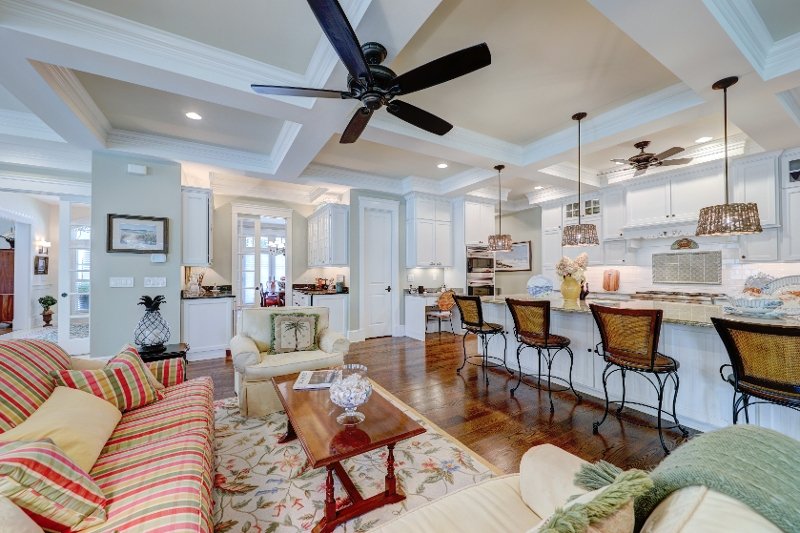
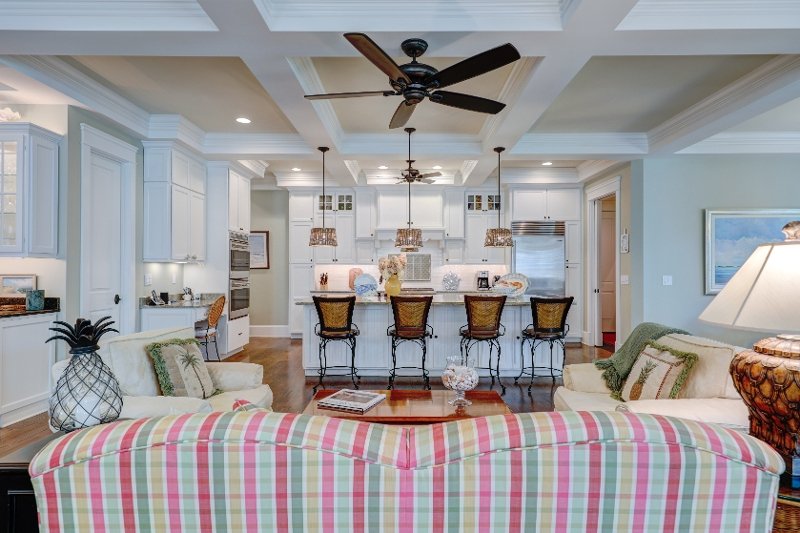
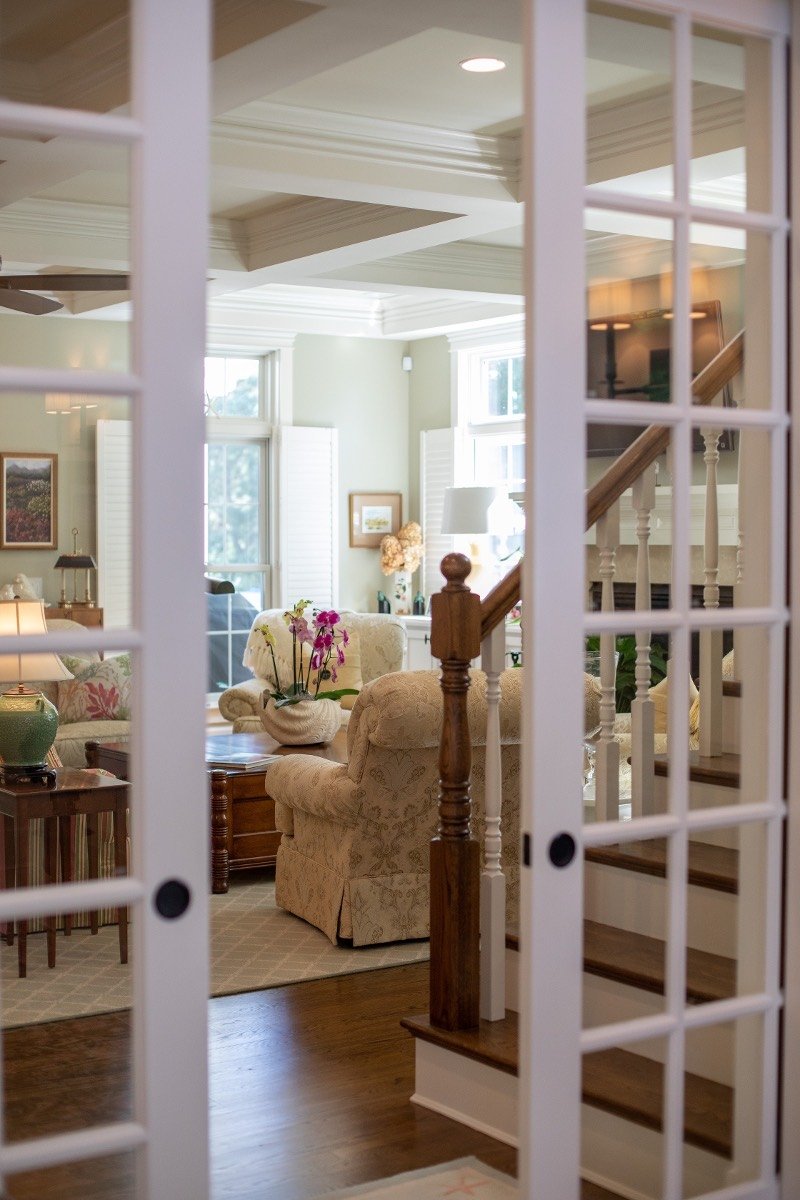
- Coffer Ceilings
- 8' Doors Throughout
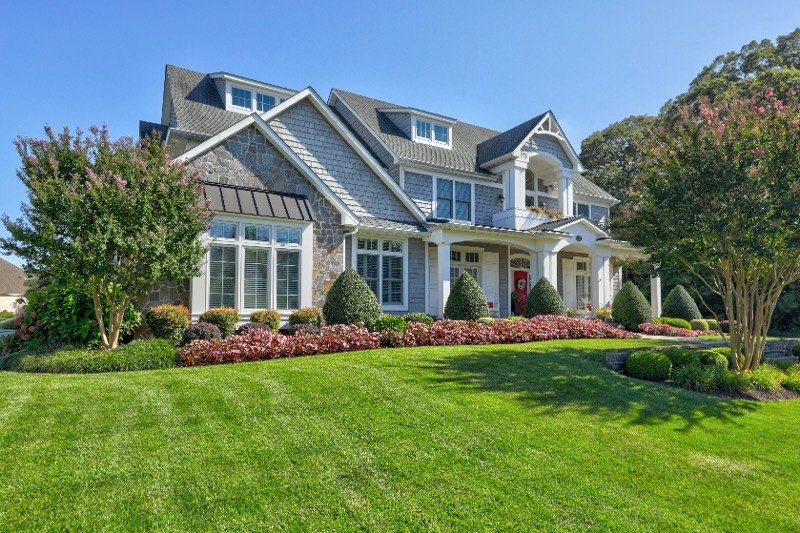
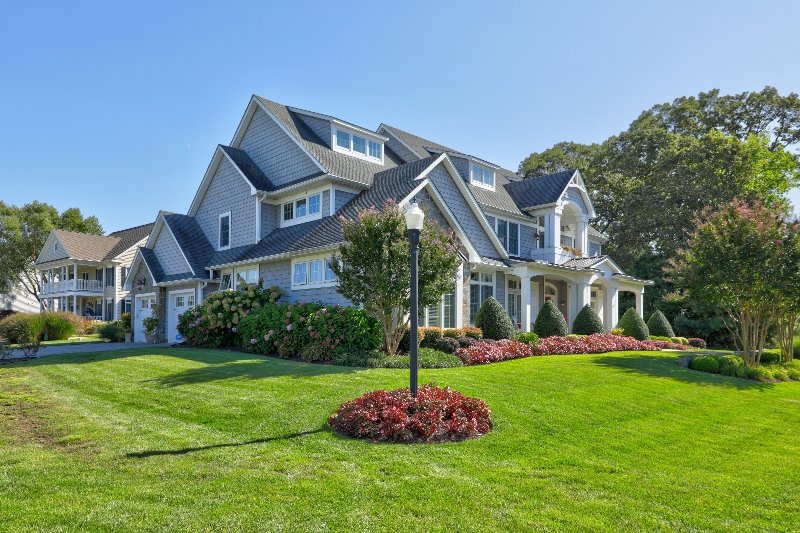
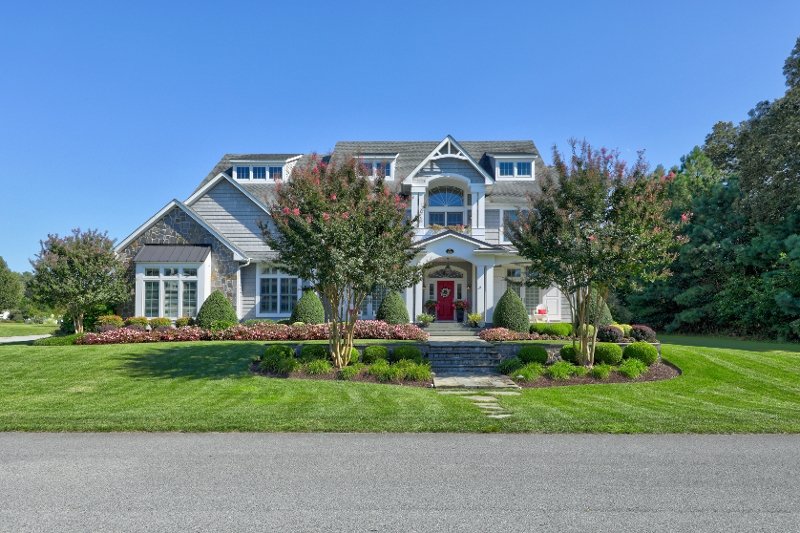
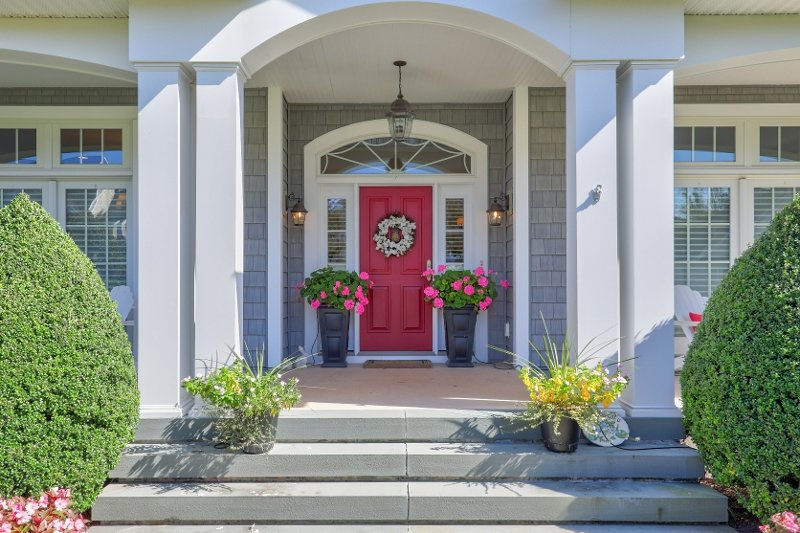
108 Blackpool Road
Photo Gallery
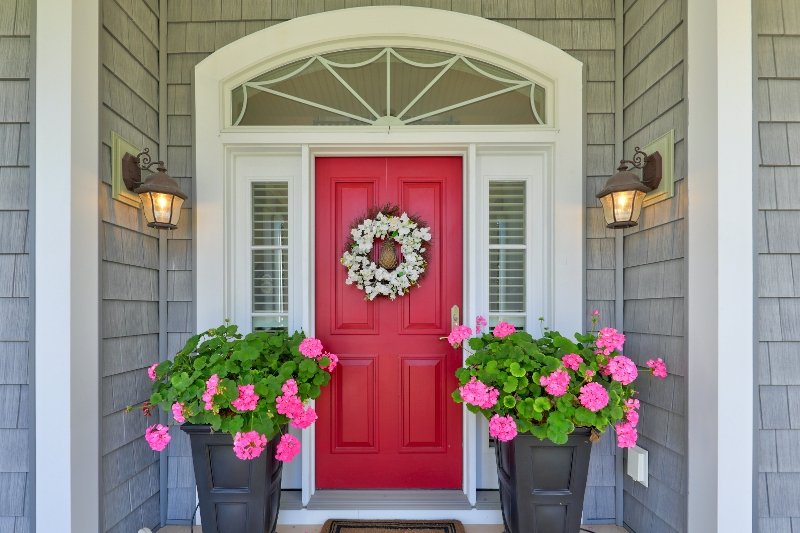
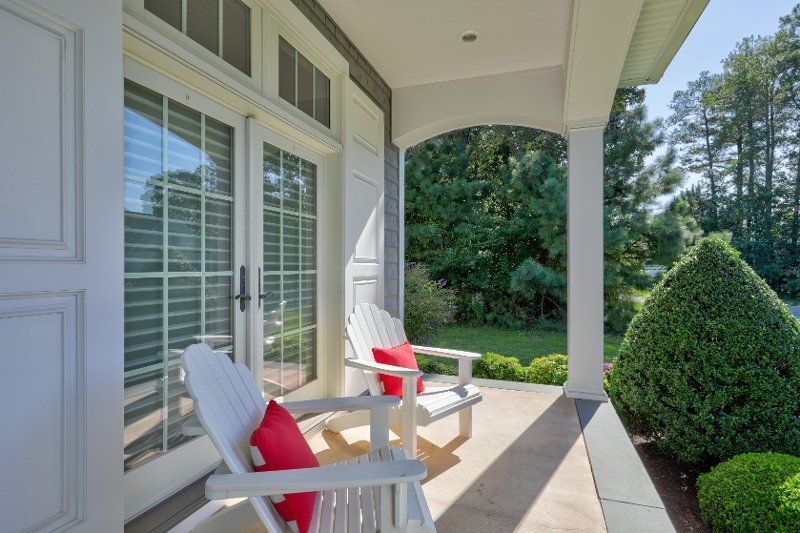
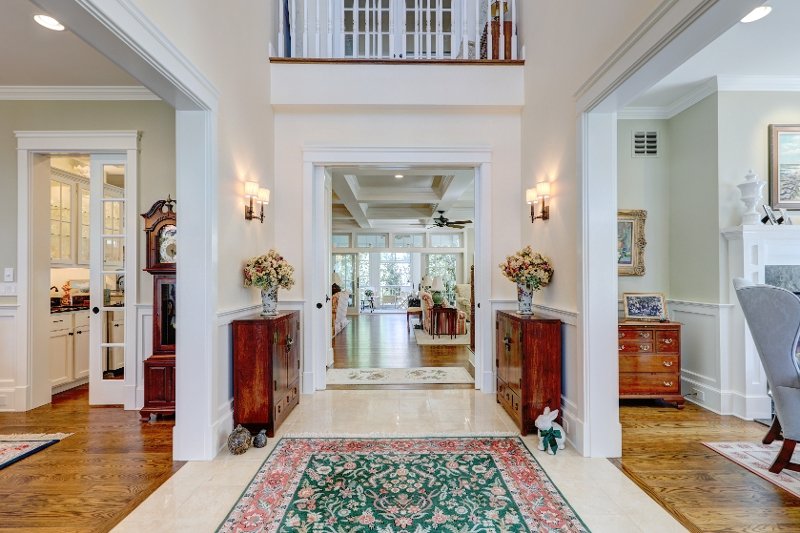
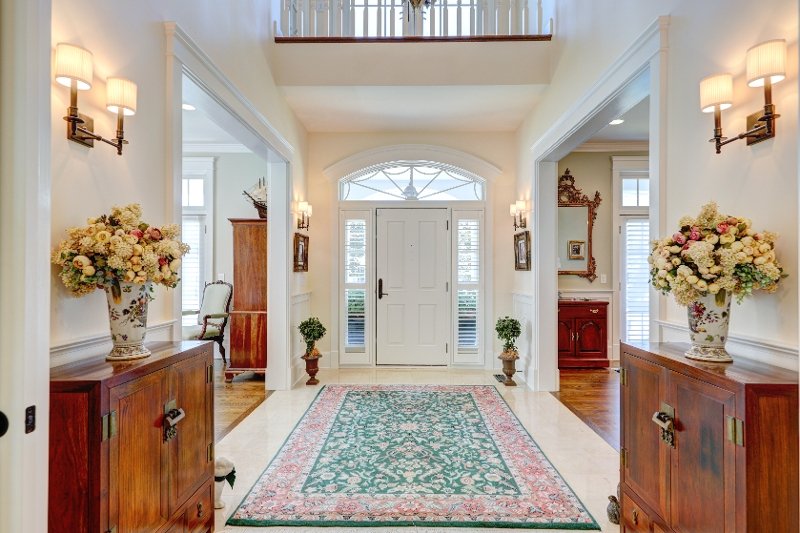
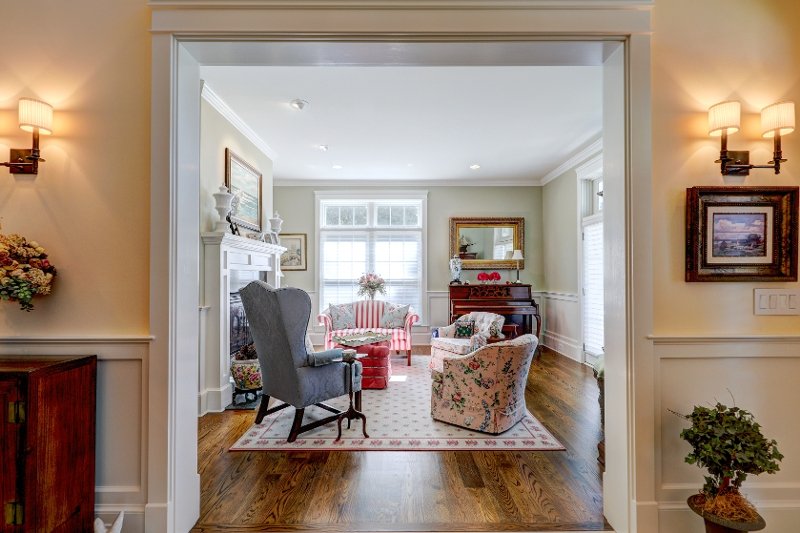
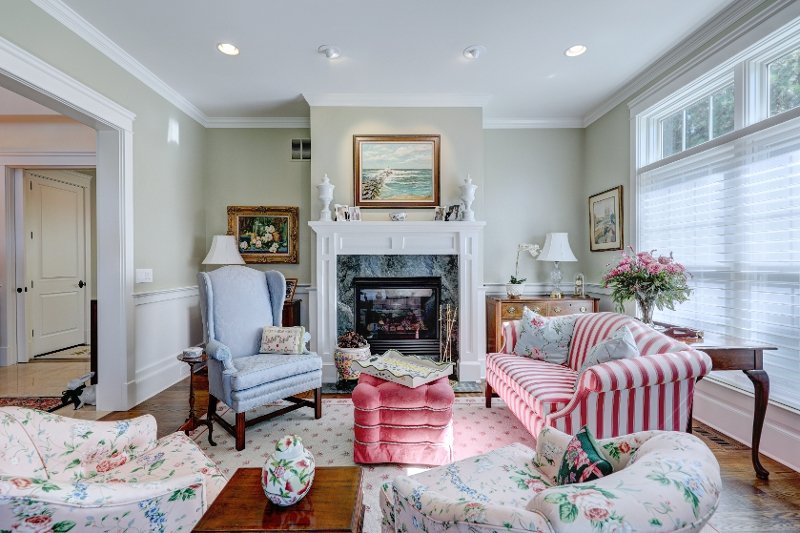
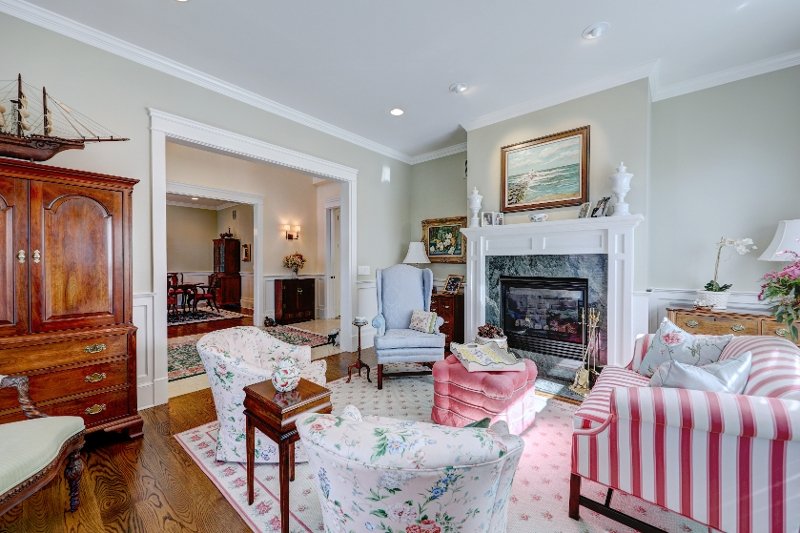
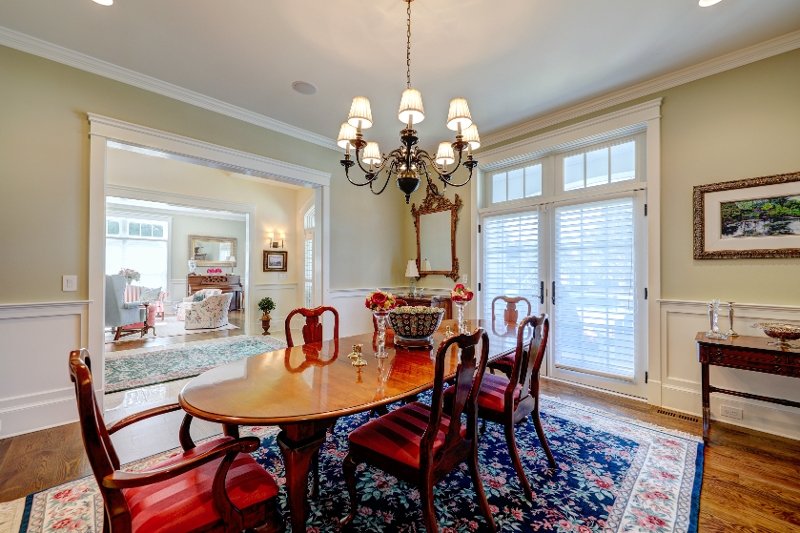






The Master Architect Series
Red Diamond Award
The Master Architect Series
Red Diamond Award
.svg)
Featured
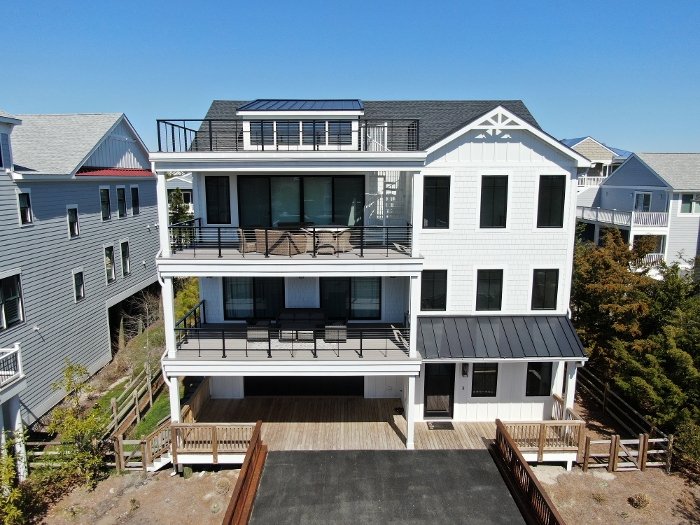
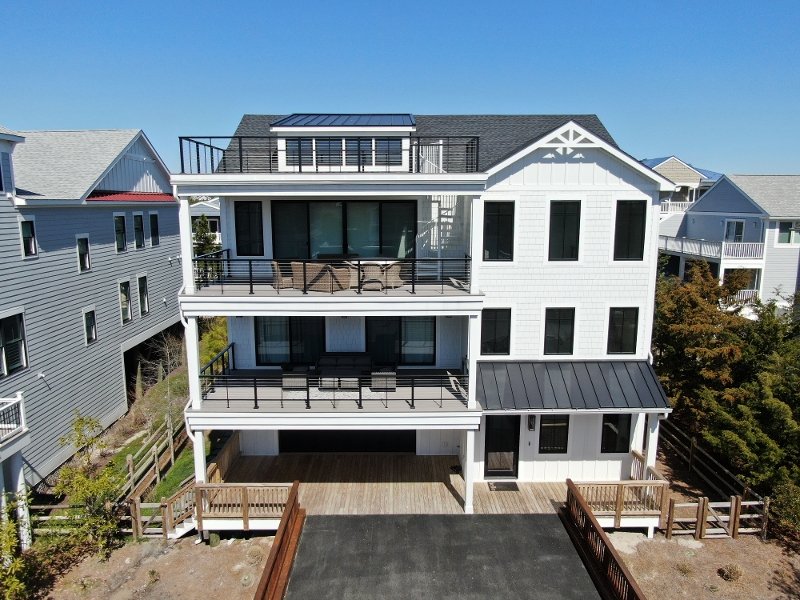
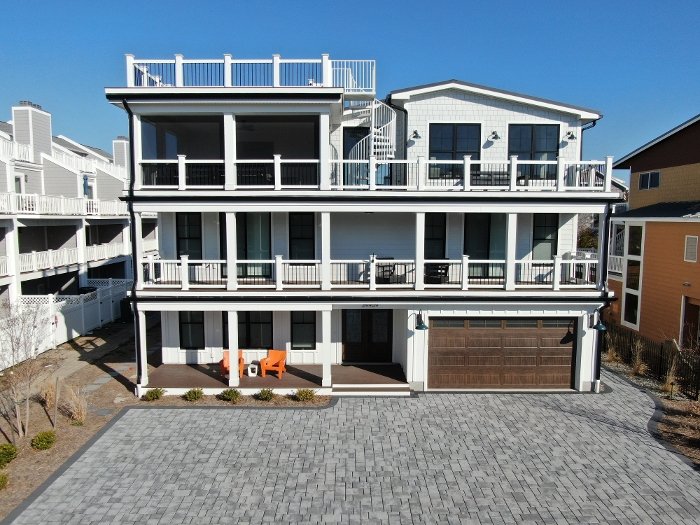
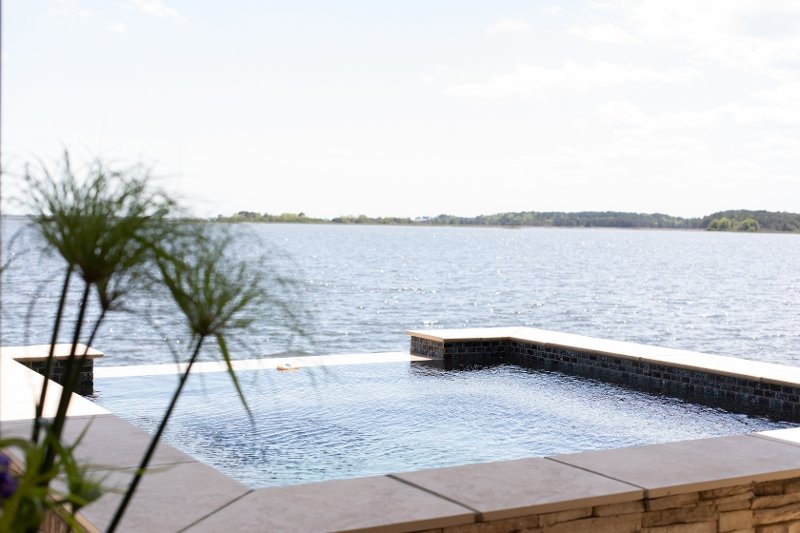
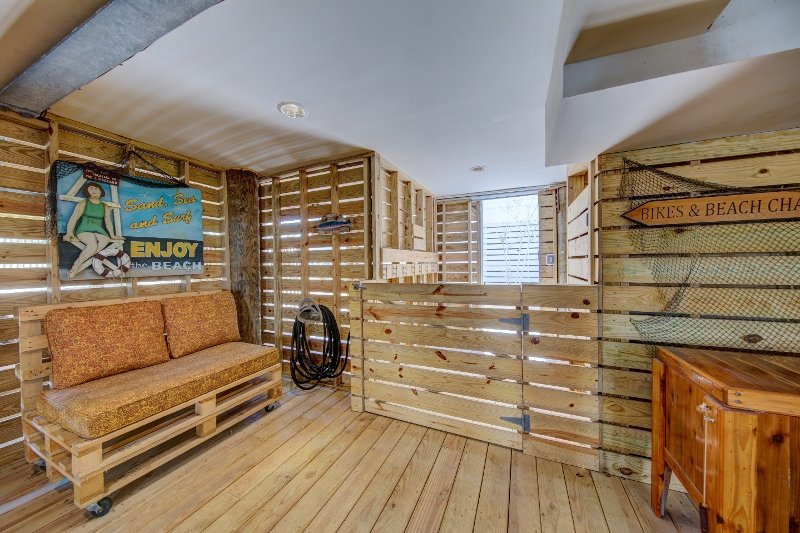
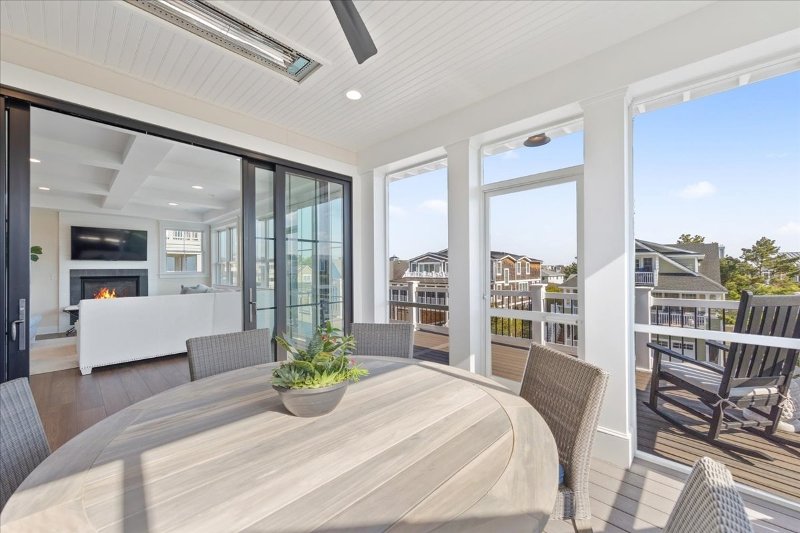
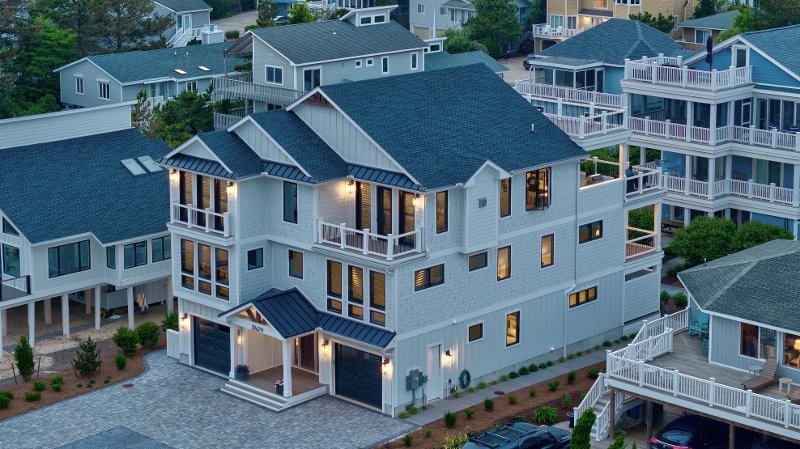
Bruce Mears Design Featured on Friends of the South Coastal Library 2025 Beach and Bay Cottage Tour 4820sf Living Space 2 Master Suites 2 Guest Bedrooms with En-Suite Bathrooms Bunk Bedroom with Dedicated Bathroom Exercise Room Office Beach Prep Room with Laundry Service Secondary Living Room with Wet Bar Secondary Laundry Service Area 2 Large Covered Decks 10x22 Screened Porch Rooftop Deck Built In Pool and Fire Pit 2 Car Garage
.svg)
Featured
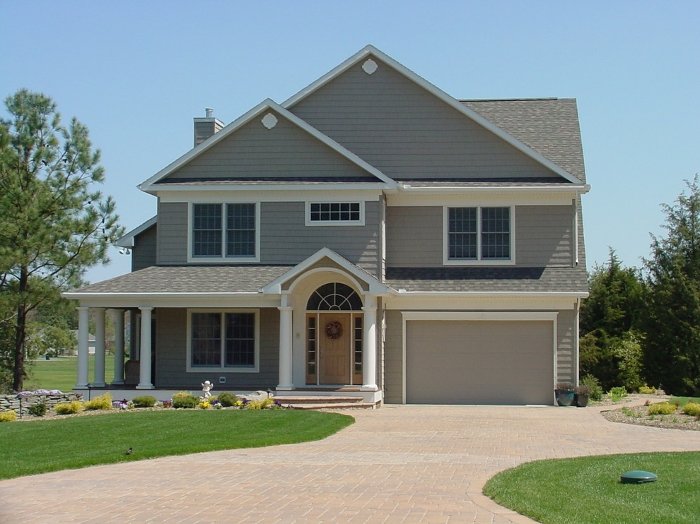
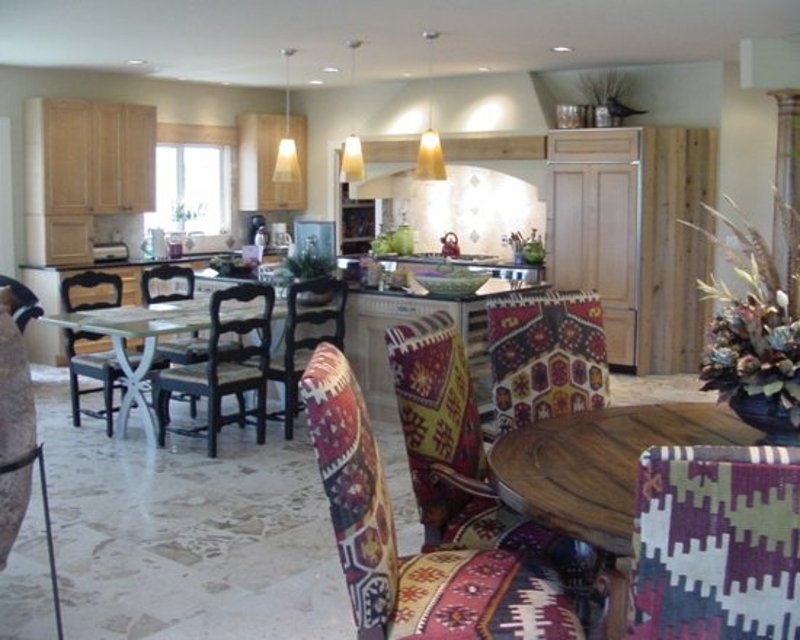
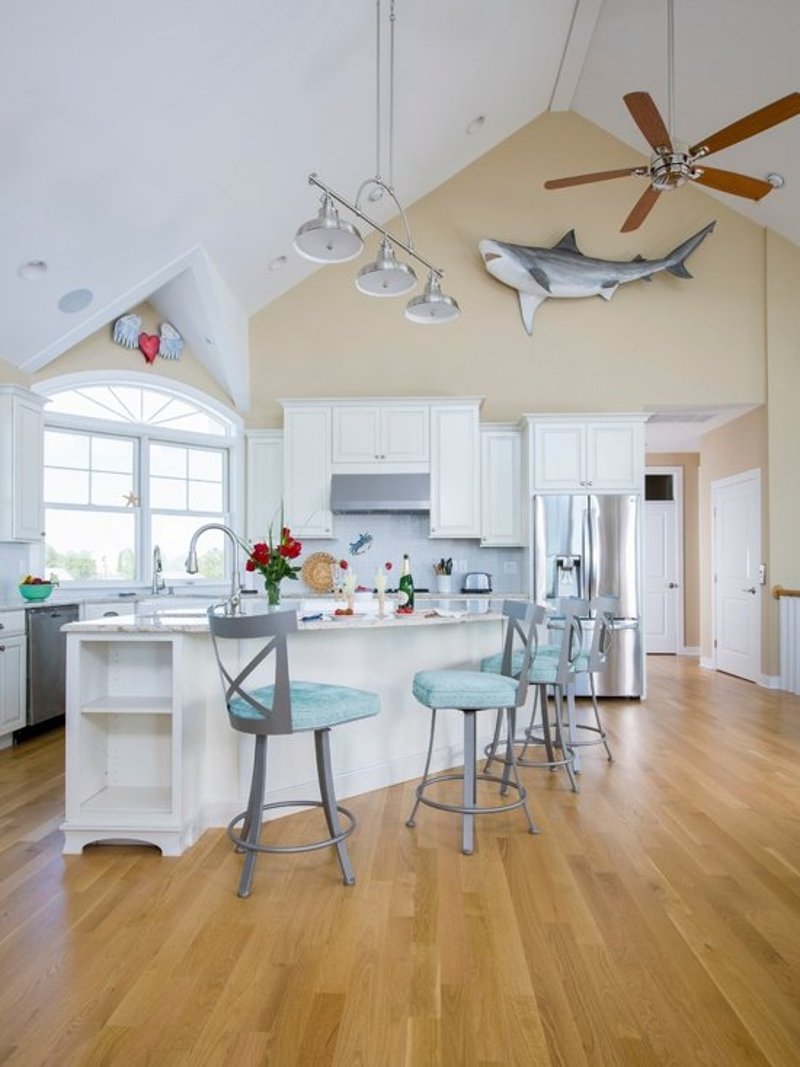
Bruce Mears Cottage Classic Series with Retro Beach Vibe Featured in Delaware Today, June 2004
Contact
Create Your Dream House. Bruce will personally design your project saving you precious time and money. Get in touch.